


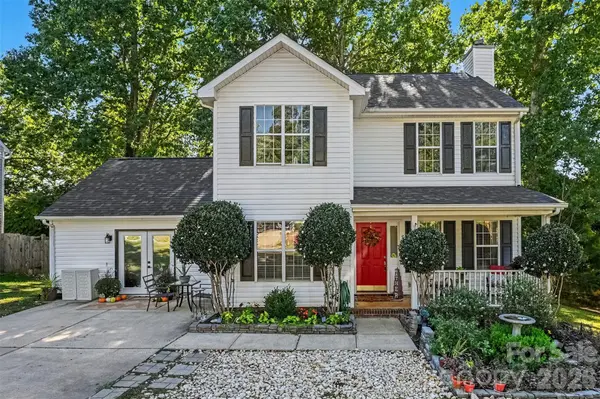
129 Shade Tree CIR Fort Mill, SC 29715

Open House
Sun Oct 25, 2:00pm - 4:00pm
UPDATED:
Key Details
Property Type Single Family Home
Sub Type Single Family Residence
Listing Status Coming Soon
Purchase Type For Sale
Square Footage 1,897 sqft
Price per Sqft $218
Subdivision Whitegrove
MLS Listing ID 4434473
Bedrooms 4
Full Baths 2
Half Baths 1
HOA Fees $438/ann
HOA Y/N 1
Abv Grd Liv Area 1,897
Year Built 1996
Lot Size 0.280 Acres
Acres 0.28
Property Sub-Type Single Family Residence
Property Description
Welcome home to inviting curb appeal, a charming front porch, and a garden area that adds to the outdoor appeal. Inside, refreshed paint throughout the main level, durable flooring, and an updated fireplace surround create a polished, welcoming feel. A front office provides the perfect work-from-home space, while the kitchen features updated cabinetry, concrete countertops, a subway tile backsplash, stainless steel appliances, and a new stove and dishwasher in 2026. The adjoining breakfast area is ideal for everyday meals and morning coffee.
Upstairs, two secondary bedrooms share a refreshed bathroom, while the primary suite offers a true spa-inspired retreat. Remodeled in 2026, the primary bathroom showcases a beautiful tiled walk-in shower with a rain showerhead, Bluetooth-enabled lighting, dramatic black tile, quartz marbled countertops, elegant gold fixtures, and an incredible built-in sauna. The recently renovated attached garage offers space for a guest bedroom suite, additional living space, a home gym, entertainment area, or hobby room.
The outdoor spaces are just as impressive, featuring a spacious deck, a rare nearly 1/3-acre lot, concrete patio with hot tub, a storage shed, and an electrified 16x20 workshop with a loft and 100-amp breaker. With a six-car driveway and low HOA fees, this home delivers an exceptional combination of style, space, and flexibility. Enjoy easy access to downtown Fort Mill's shopping, dining, and community events, the new Harris Teeter shopping plaza, and the new Costco area.
Location
State SC
County York
Zoning Res
Rooms
Main Level Bedrooms 1
Interior
Interior Features Attic Stairs Pulldown, Cable Prewire, Kitchen Island, Sauna, Walk-In Closet(s)
Heating Natural Gas
Cooling Ceiling Fan(s), Central Air, Ductless
Flooring Carpet, Laminate, Tile
Fireplaces Type Gas Log
Fireplace true
Appliance Dishwasher, Disposal, Electric Oven, Gas Water Heater
Laundry Electric Dryer Hookup, Upper Level
Exterior
Exterior Feature Hot Tub
Fence Fenced
Community Features Pond, Walking Trails
Roof Type Architectural Shingle
Street Surface Concrete,Paved
Accessibility Two or More Access Exits
Porch Deck, Front Porch
Garage false
Building
Lot Description Level
Dwelling Type Site Built
Foundation Slab
Sewer Public Sewer
Water City
Level or Stories Two
Structure Type Vinyl
New Construction false
Schools
Elementary Schools River Trail
Middle Schools Banks Trail
High Schools Catawba Ridge
Others
HOA Name Red Rock
Senior Community false
Acceptable Financing Cash, Conventional, FHA, VA Loan
Listing Terms Cash, Conventional, FHA, VA Loan
Special Listing Condition None
NEARBY SCHOOL & BUSINESS
GET MORE INFORMATION